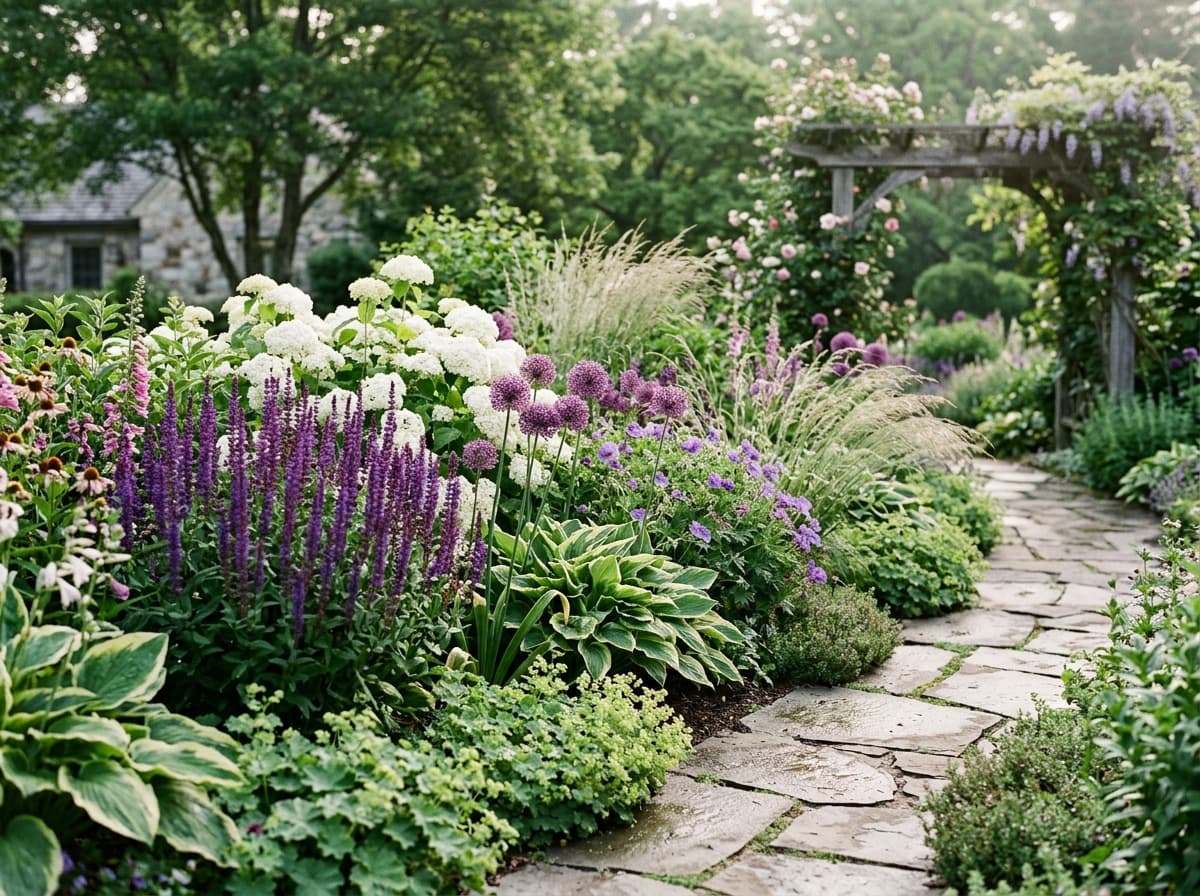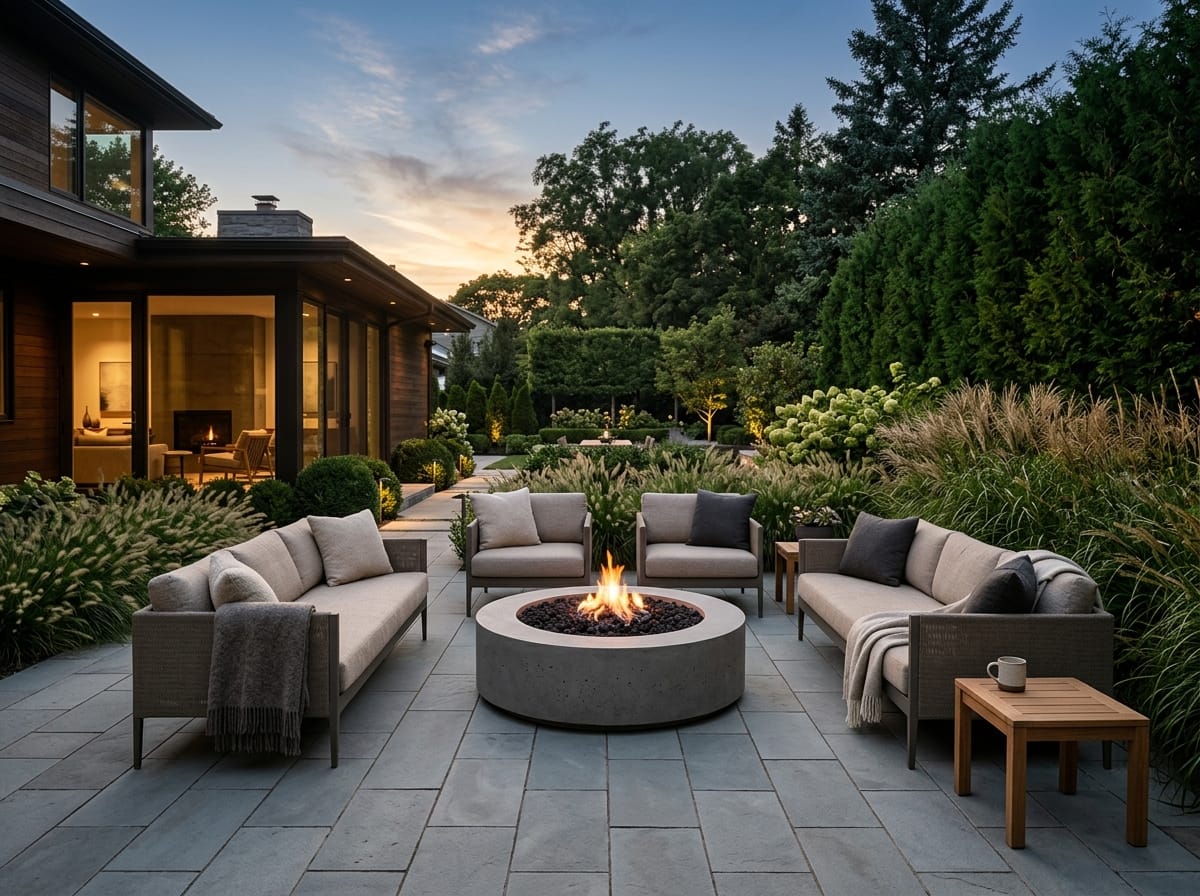
All of our project plans are personally drawn by principal landscape architect Alan Swenson, based on an initial on-site consultation to evaluate sunlight angles, microclimates, structural weight limits, and your architectural preferences.
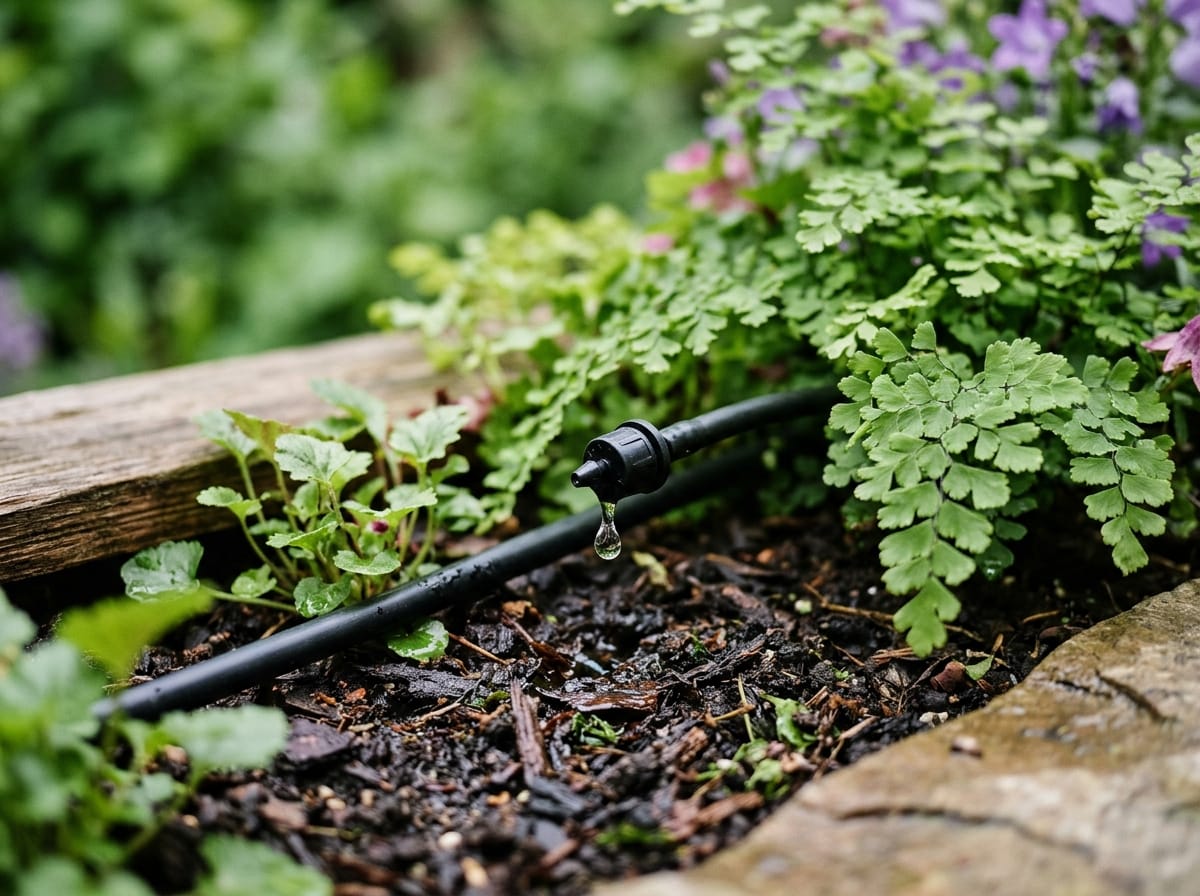
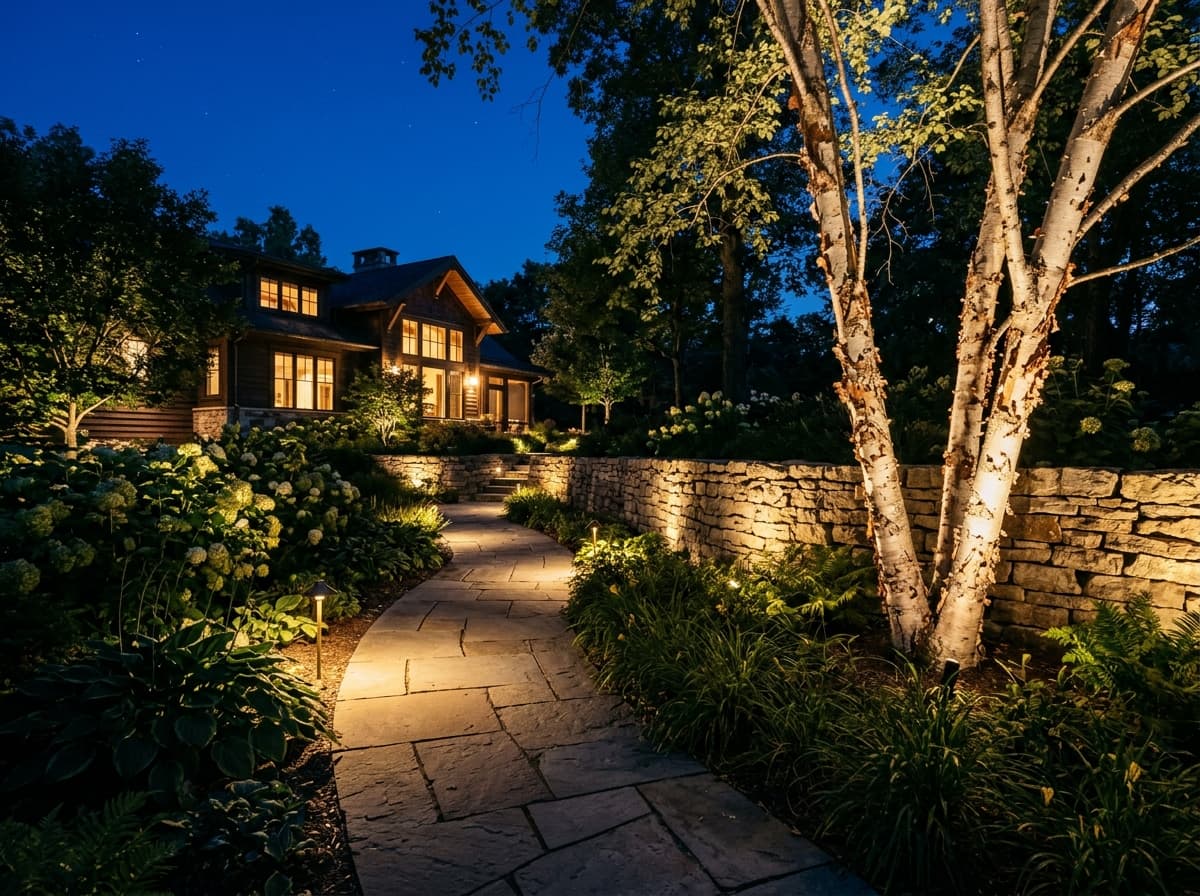
From co-op and condo board approvals to custom cedar carpentry, natural stone masonry, crane hoisting logistics, low-voltage illumination, and automated drip irrigation, our team oversees every phase to deliver a seamless living extension of your interior home.